
Columbus Concrete and Masonry Permits for Homeowners
A concrete project can be exempt from a building permit and still need zoning clearance or a right-of-way permit. In Columbus, the answer depends on the address, the work being proposed and the approvals involved. Check the complete scope before scheduling demolition, excavation or a pour.
This guide covers residential driveways, patios, retaining walls, pools and masonry repairs. It explains the distinctions that matter when discussing your project with the permitting office and contractor. Requirements below were checked against published agency guidance on November 11, 2026; the responsible agency must confirm how they apply to your property.
Start with the property jurisdiction
A Columbus mailing address does not settle which office handles a project. Use the street address and parcel information to confirm the municipality or township, building department and zoning authority. Start with Franklin County's building and zoning jurisdiction information, which links to an address lookup.
County building review and county zoning review are not interchangeable. Franklin County administers zoning for ten townships, while seven administer their own zoning. Its residential building permit guidance explains how township or village zoning compliance can precede a county building permit.
For a property in Dublin, Reynoldsburg, Pickerington or another municipality, confirm the authority serving that parcel. Do not transfer a City of Columbus answer to a neighboring city simply because the projects look alike. Roadway work may also involve a different authority from the one reviewing construction on the lot.
Separate building approval from site approval
Building review addresses construction requirements. Zoning review addresses the proposed use and placement on the property. Right-of-way approval covers work or occupation within the public corridor. A single driveway-to-patio project may raise more than one of these questions.
The Residential Code of Ohio, commonly shortened to RCO, provides the residential building-code framework. “ORC” usually refers to the Ohio Revised Code and should not be used as an abbreviation for the residential construction code. Confirm the applicable code with the reviewing department, particularly for mixed-use buildings or work outside ordinary residential scope.
An exemption from building approval does not authorize work that violates other applicable requirements. Keep the written response tied to the actual drawings and scope. If you later add a roof, widen a paved area or change a wall design, ask whether the earlier answer still applies.
Permit questions for five common project types
Concrete driveways and approaches
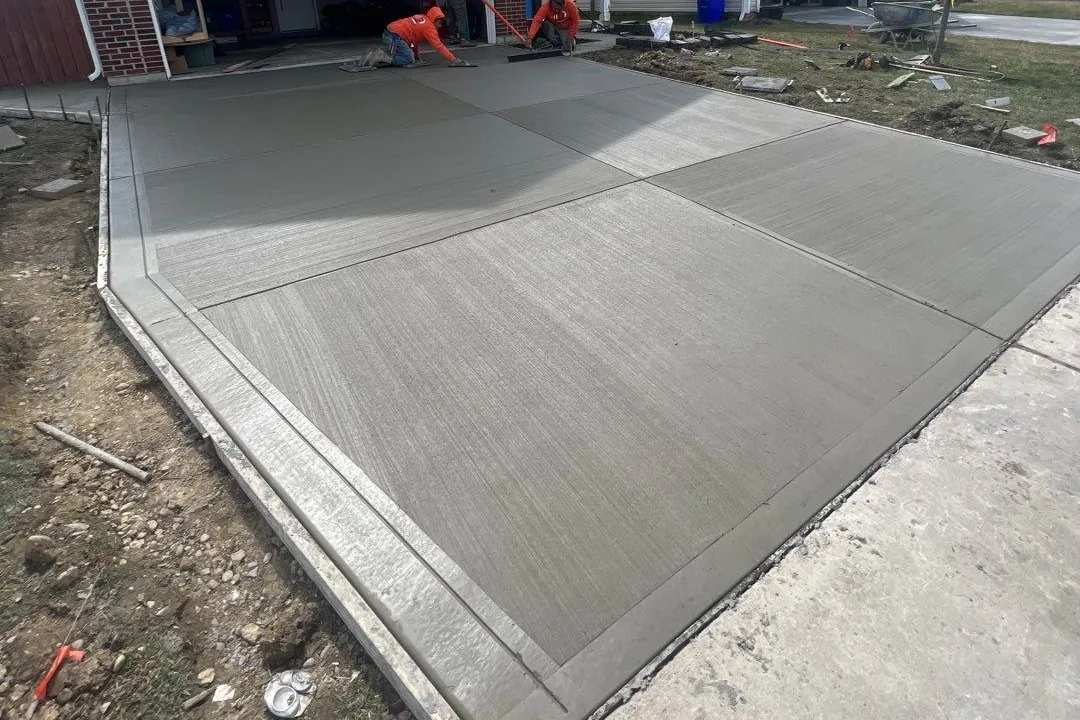
The RCO approval exemptions include driveways no higher than 30 inches above grade, provided they are not over a basement or lower story and do not form part of an accessible route. That building-code exemption does not settle the zoning or public-sidewalk questions.
Columbus's driveway and parking-pad guidance requires zoning clearance for a new driveway or an expansion. Repaving a previously approved driveway does not require that clearance. A proposed widening also needs to comply with the site's parking and setback rules.
For the street connection, the city's 905 sidewalk and driveway approach permit covers installation, removal or repair of public sidewalks, approaches and curbing. It applies to replacement work as well as changes in width, with exceptions for work already covered by specified public-improvement permits.
Mark the private driveway, sidewalk, curb and approach separately on your sketch. Our concrete driveway service can be discussed as one project while the necessary approvals are identified for each part.
Concrete patios and covered outdoor spaces
Describe exactly what “patio” means in your plan. A slab resting on the ground, a raised platform, a roof supported on posts and a sunroom foundation have different construction details. Provide dimensions, height above grade, connections to the house and any proposed cover when asking Building and Zoning Services about approval.
Do not assume that a deck exemption automatically answers the question for a concrete patio, or that touching the house makes every ground-level slab a structural addition. Ask the reviewer to classify the proposed work. Include electrical, gas or plumbing additions in the inquiry if the outdoor space will have them.
For patio installation, a clear initial sketch should show both the finished outdoor area and the elements that support it. This helps avoid getting an answer for a bare slab when the intended project also includes a roof or enclosure.
Retaining walls
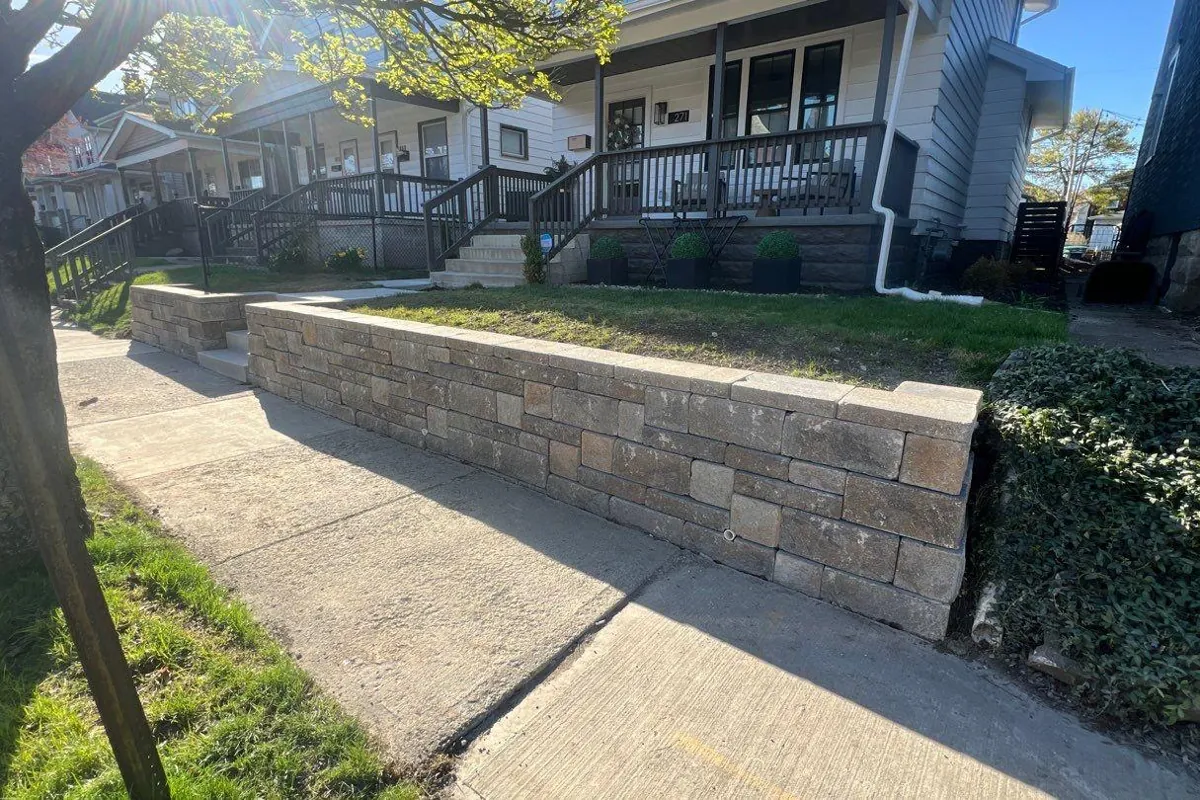
Under RCO Section 102.10, a retaining wall qualifies for the building-approval exemption when its total height, from footing bottom to wall top, is four feet or less and it supports no surcharge. A surcharge is an additional load, potentially from vehicles, a nearby structure or sloping ground. A short wall can therefore need review.
Use the official Ohio residential administration rule as the starting reference. The relevant measurement includes the buried footing; it is not simply the visible wall face or depth of retained soil. Ask the reviewing office how it will evaluate adjacent loads and any tiers.
Send a wall section and site sketch before ordering materials. Confirm whether engineering and inspections are required for the proposed design. Our retaining wall service page describes the construction scope; the approval decision belongs to the responsible department.
Swimming pools
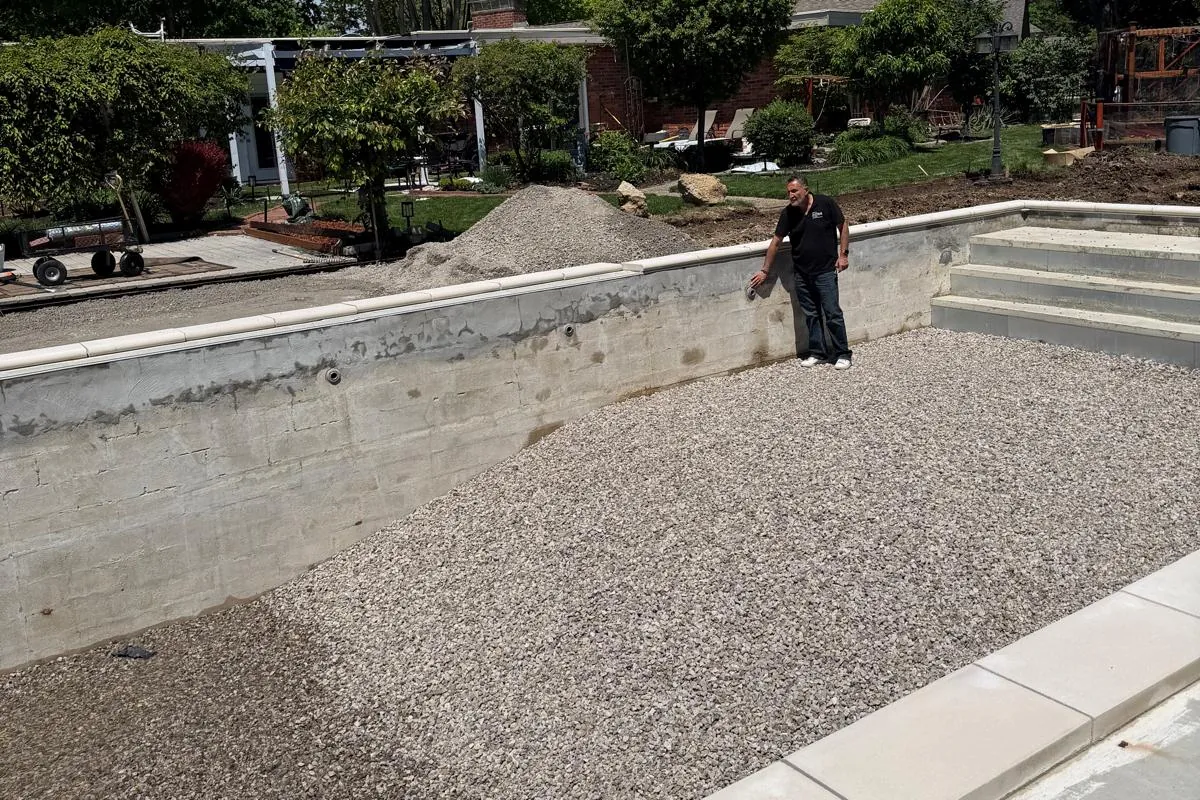
Columbus's residential pool guidance identifies a building-permit trigger for pools capable of holding water deeper than 24 inches. It also describes zoning requirements for pools capable of exceeding 12 inches in depth. Above-ground installation is not, by itself, an exemption in the city.
Plan for the pool, barrier or approved alternative, access, electrical work and surrounding structures together. A barrier requirement does not automatically mean a separate fence building permit is required. Ask which applications cover the proposed barrier and any applicable exceptions.
The city requests site information about pool dimensions, property lines, structures, utilities and fencing. Confirm the required structural drawings and inspection sequence for your design. Avoid relying on a generic promise of two inspections for every pool.
Franklin County publishes different guidance for above-ground pools: its building FAQ says a building permit is not needed for those pools, while zoning compliance is required. That answer applies within the county department's jurisdiction. For pool construction, settle the address and approval route before using either agency's checklist.
Masonry repairs and rebuilding
RCO Section 102.10.2 allows minor repairs without an approval application, but limits what qualifies. Work involving removal of load-bearing support or other listed structural and safety changes falls outside that exemption. Describe the repair rather than assuming all brick replacement or chimney work is minor.
Provide photos showing the whole affected area and explain what will be removed, rebuilt or supported temporarily. For foundation work, chimney reconstruction or changes to openings, ask the building department what drawings and inspections are needed. Our masonry services can be scoped around the condition and extent of the repair.
Also check the property's design-review status. Columbus's historic preservation and design-review guidance explains that exterior building or site changes in designated areas may need a Certificate of Appropriateness or another review. Building-permit status alone does not answer that question.
Include inspections in the construction sequence
Ask which work must remain visible for inspection before it is poured, covered or backfilled. The answer depends on the permit and project. Confirm who requests each inspection and how the crew will receive the result before proceeding.
For example, Columbus's 905 inspection requirements call for a concrete form inspection before placement and a restoration compliance inspection after the permitted work. That is a specific requirement for this permit, not a universal inspection schedule for every slab or retaining wall.
Keep the permit number, approved drawings and inspection results with the project records. If the layout or scope changes during construction, bring the change to the responsible reviewer before building it. Do not assume an application receipt means approval has been issued.
Agree on permit responsibilities before signing
The proposal should identify who prepares the drawings, submits applications, pays fees, responds to review comments and schedules inspections. Confirm that the applicant is eligible for the permit type. A homeowner application should not be used as a shortcut around contractor requirements.
Ask whether the price includes engineering, zoning review, public-right-of-way work and any needed revisions. Put allowances and exclusions in writing so both sides understand what happens if the reviewer requests more information.
Schedule construction around the approvals and inspections actually needed. Avoid treating a general review estimate as a guaranteed start date. If work has already begun and its approval status is unclear, contact the responsible office with the scope, drawings and available photos before continuing the affected work.
Prepare the first permit inquiry
Start with the address, parcel number and a description of the existing condition. Add a dimensioned sketch, photographs and the proposed changes. For a wall, show the footing and nearby loads. For a pool or covered patio, show the associated equipment, barriers and structures.
Ask the office to identify the required approvals, documents and inspection stages. Record the response date and the scope discussed. That gives your contractor a useful basis for planning and lets you recognize when a later design change needs another review.
Discuss your Columbus-area project with Supreme
Supreme Concrete Solutions provides concrete and masonry services in Columbus, Dublin, Grove City, Pickerington, Reynoldsburg, Upper Arlington, Westerville, Whitehall and Worthington. Share your project address, proposed work and any permit correspondence when requesting an estimate. Confirm permit responsibilities as part of the written scope.
Contact Supreme Concrete Solutions, call (614) 705-0285, or email info@supremeexterior.com. Before construction begins, confirm current requirements with the building, zoning and roadway authorities responsible for your address.