
Garage Construction Services in Columbus OH
Supreme Concrete Solutions builds attached, detached, and custom garages for homeowners and businesses in Columbus. We handle complete garage construction, from site preparation and the concrete foundation to the structure, with options for parking, storage, workshops, and commercial use.
Start by telling us how you will use the building. Vehicle size, storage needs, equipment, and access all influence the layout.
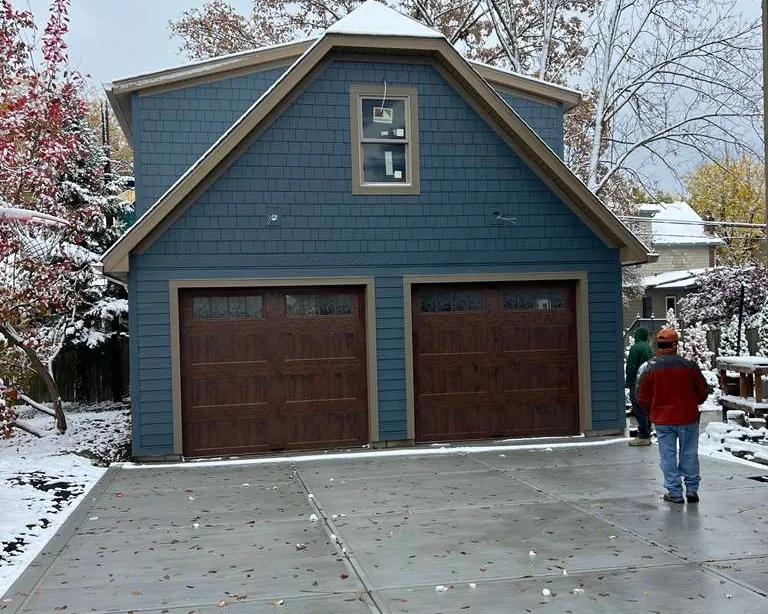
Choose the garage that fits your property
We build single-car and two-car garages, larger commercial garages, and custom layouts. An attached addition needs coordination with the existing house, including its foundation, roof connection, and access. A detached garage has its own placement decisions, driveway connection, and utility routes.
Think beyond the parked vehicle. Allow for doors opening, walking space, shelving, tools, and anything you need to move around the building. For a workshop, identify equipment locations and the space needed to use it. Taller vehicles and storage above the parking area also affect the design.
Options can include windows, insulation, taller ceilings, electrical work, specialty flooring, and exterior finishes that complement the property. Discuss which features belong in the initial build and which you may want later.
Define the complete build and the concrete work
Our garage construction service covers the building as well as its base. The proposal should identify the foundation, walls, roof, doors, siding, trim, and selected interior features. Confirm utility work, site restoration, and any removal of an existing structure so the scope is clear.
If your project already has a builder and you need only the concrete portion, describe that arrangement when requesting a quote. We also provide foundation installation and repair, garage slabs, and related flatwork. The concrete layout needs to agree with the building plans, including door openings and wall connections.
For businesses, we build garage space for fleet parking, equipment storage, maintenance, and other work areas. Commercial projects need planning around vehicle movements, equipment loads, and operating requirements. Explain how the building will be used before dimensions and finishes are selected.
Plan the foundation and floor around the intended use
The foundation transfers building loads to the ground; the garage floor must suit the loads placed on it. Site conditions, building design, and the applicable requirements guide footing dimensions, frost protection, slab thickness, and reinforcement. One depth or concrete thickness should not be assumed suitable for every garage.
Tell us about vehicle lifts, heavy equipment, or unusually concentrated loads before the slab is designed. A lift's model-specific installation requirements can affect concrete strength, thickness, anchors, and clearances from joints or edges. Share the manufacturer's current requirements with the project designer and installer.
Base preparation, moisture protection where required, reinforcement, and joints belong in the concrete specification. Contraction joints help control where shrinkage cracks occur; they do not guarantee a crack-free floor. Their layout must account for the slab's geometry and planned equipment locations.
For an attached garage, the connection to the existing building needs its own review. Existing foundation depth alone does not establish how the addition should be supported.
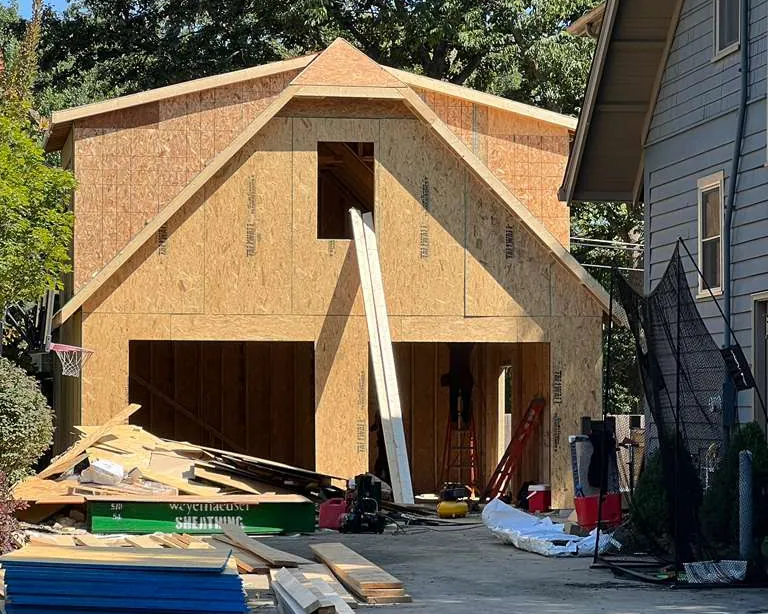
Connect the garage to the driveway and drainage plan
The apron is the concrete immediately outside the garage opening. Its elevation and slope must work with the garage floor, driveway, and surrounding ground so runoff is directed away from the building. A fixed amount of fall cannot be chosen without considering the distance and existing grades.
We offer concrete driveways, sidewalks and walkways, grading and drainage work, floor coatings and sealing, and retaining walls for related improvements. Discuss those connections while planning the garage footprint.
The driveway approach within the public right-of-way is a separate consideration. Columbus publishes permit and inspection requirements for sidewalk and driveway approach work. Confirm which approvals apply before changing the connection to the street or sidewalk.
Check placement, permits, and inspections early
For a property within Columbus, the city's building and zoning guidance lists building-permit and site-plan requirements for detached garages. The proposed location, property lines, easements, garage dimensions, and vehicle maneuvering space matter. Historic review may also apply to some properties.
Requirements vary by jurisdiction and project. Confirm the authority responsible for your address, the necessary drawings, and who will handle each permit. Electrical, plumbing, or mechanical work can require separate permits.
Inspection timing also affects construction. Columbus's inspection guidance identifies footing and slab checks before concrete placement, when the relevant preparation remains visible.
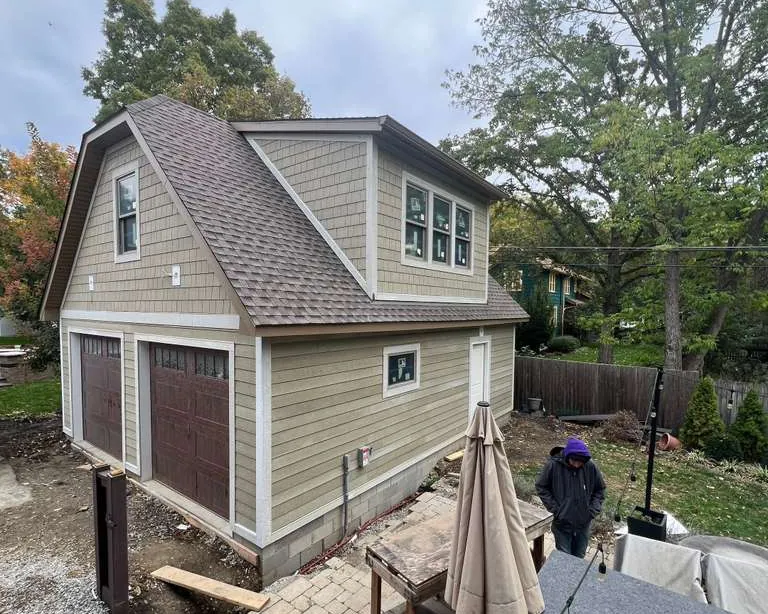
See garage projects from the Columbus area
Our published project pages show different parts of garage construction:
- Two-car garage in Columbus: a complete build beginning with excavation and foundation work and continuing through the structure.
- Garage foundation in Pickerington: site excavation, drainage preparation, reinforcement, and a concrete slab.
- Garage entrance in Dublin: a concrete apron and approach connecting the driveway with the garage entrance.
Garage construction questions
What affects the cost of a new garage
Size is one factor. Site access, excavation, the foundation design, attached or detached construction, roof and siding choices, doors, utilities, and interior features also affect cost. Removal of an old garage and changes to the driveway or drainage can add work.
Can an existing slab support a new garage
That needs assessment. Its dimensions, condition, thickness, reinforcement, support, and any existing footings must suit the proposed building. A slab used for parking does not automatically provide the foundation required for a new structure. Share any original plans or construction records.
How long does garage construction take
Timing depends on design decisions, approvals, site conditions, materials, and the amount of work. A complete build includes more stages than a slab replacement. Request a schedule that accounts for inspections, concrete curing, utility work, and finishing rather than only the days spent pouring concrete.
When can vehicles use the new garage floor
Follow the project-specific loading instructions. Concrete strength develops with time and depends on the mix, temperature, and curing conditions. Foot traffic, construction equipment, parked vehicles, and lift installation can have different requirements. A dry-looking surface is not confirmation that it is ready for those loads.
Request a garage construction quote
We serve Columbus, Dublin, Grove City, Pickerington, Reynoldsburg, Upper Arlington, Westerville, Whitehall, and Worthington. Send your address, approximate dimensions, intended use, and any drawings or photos. Let us know whether you need a complete garage or a defined concrete scope.
Call Supreme Concrete Solutions, request a free quote, or email info@supremeexterior.com.