
Retaining Wall Installation in Columbus, OH
Supreme Concrete Solutions builds retaining walls for Columbus-area properties with changes in ground level. We work on sloped yards, garden areas and multi-level outdoor spaces, including walls planned alongside patios and walkways.
A retaining wall holds back soil to create or maintain a grade change. Its design needs to account for the ground, nearby loads and water movement. If you are trying to create a more usable yard or replace an existing wall, tell us what you want the finished space to do.
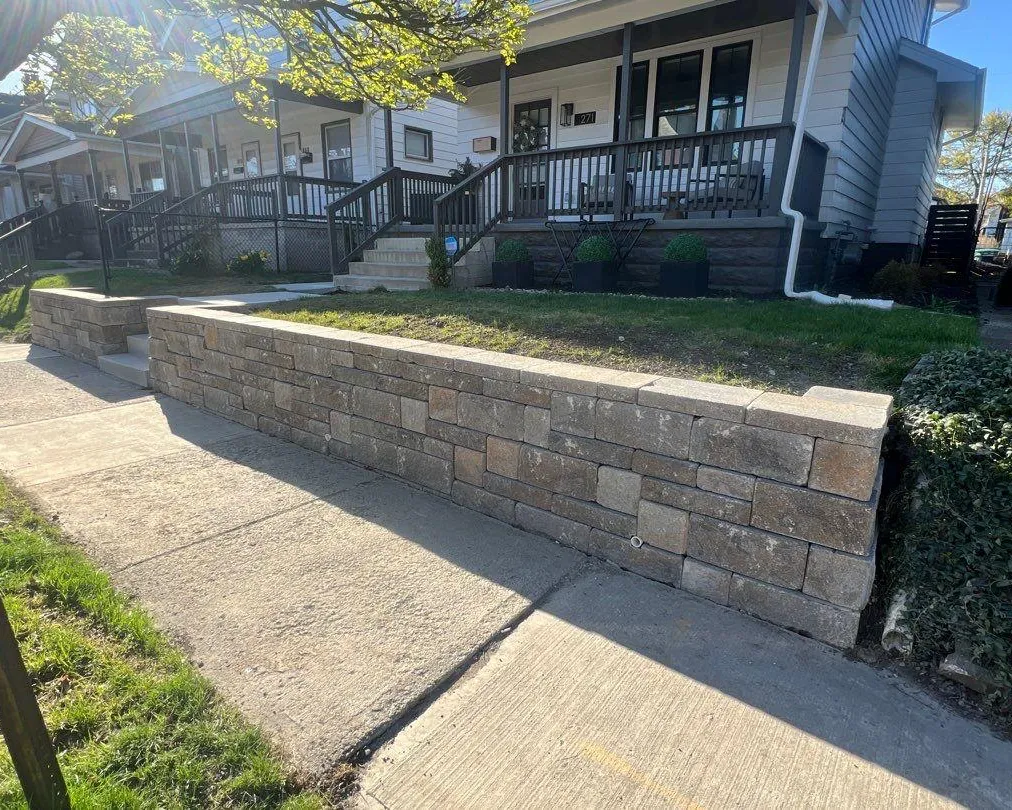
Start with the grade change and the space around it
The visible wall is only part of the project. The height of the retained soil, slope above and below it, and available working space all affect the proposed installation. A wall beside a driveway needs different consideration from a low garden border with open ground behind it.
Describe where soil is moving, where water collects and whether the area has changed over time. Those observations help define the problem, but they do not prove that a retaining wall is the right answer in every case. A drainage issue or unstable slope may need assessment beyond adding a wall.
For an existing wall, include photos of both ends, the area above it and any leaning, cracking or separation. Avoid describing only the damaged block: the surrounding site can be important to understanding what has happened.
Choose a wall system that fits the site
Supreme offers concrete retaining-wall blocks in different textures and colors. Straight runs, curves, corners and caps can shape the finished appearance, while the selected system and design determine how the wall is supported.
Segmental block walls can be built as gravity walls or with soil reinforcement, depending on the design. Wall height alone does not establish whether block, poured concrete or another system is suitable. The soil, loads, geometry and room behind the wall also matter.
If you prefer a particular stone appearance or construction material, bring examples so the available options can be discussed. The specification should establish the base or footing, embedment, wall setback and any reinforcement. These details vary by system; they should not be reduced to one footing depth or backward lean for every wall.
Plan surface water and drainage behind the wall
Water needs consideration before construction begins. A useful drainage plan addresses both runoff approaching the wall and water that may collect behind it. A downspout, uphill paved area or neighboring slope can change the amount and direction of that flow.
Water accumulating behind a wall can create additional pressure. Drainage aggregate, suitable separation materials and a drain where specified can help manage that water, but the design also needs an appropriate outlet. A pipe behind the blocks is not a substitute for managing runoff across the site.
Our retaining-wall process includes drainage materials behind the wall. The arrangement should follow the selected system and project design. Drainage is one part of wall performance, alongside support, reinforcement and the loads the wall must resist.
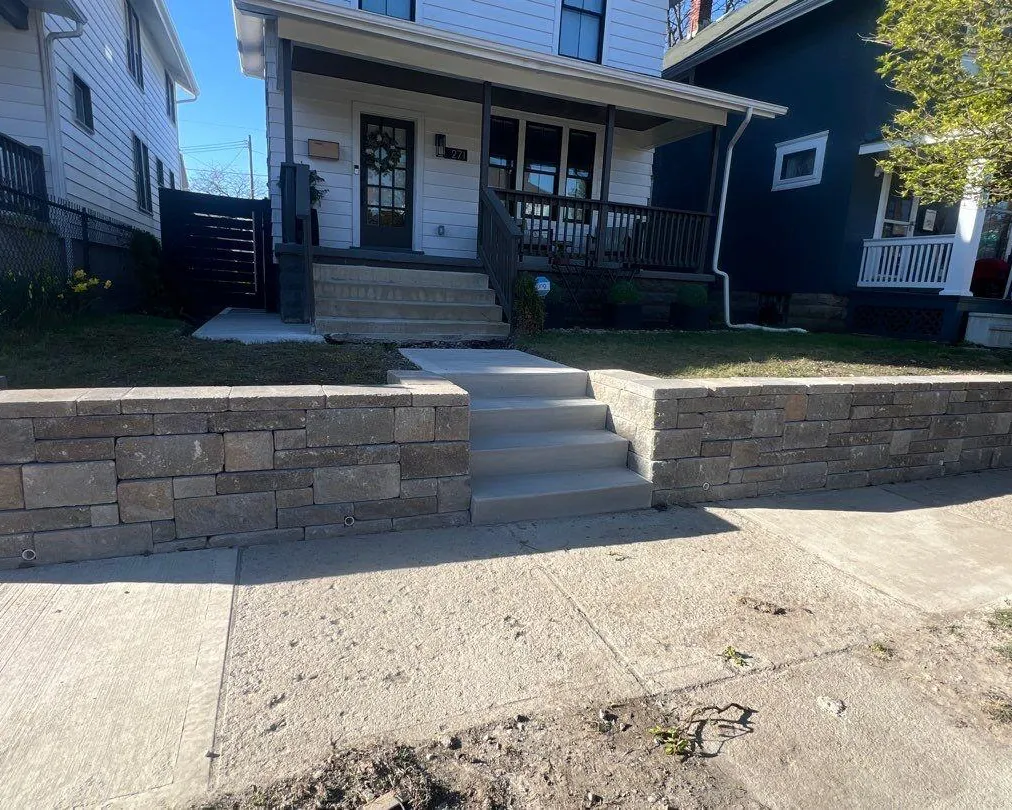
Build the retaining wall as part of the outdoor layout
The wall may connect to a concrete patio, a paver patio or walkway, steps or an existing driveway. Those connections affect elevations, access and the area available for excavation. Share plans for later additions so they can be considered before the wall location is finalized.
Our installation work includes removing existing material where needed, excavation, base preparation, block placement, backfill and cleanup. Caps can provide a finished top where the chosen design calls for them. The scope should also identify any work on adjoining paving or landscaping.
Where engineering is needed, the design requirements and responsibility for preparing the plans should be established before construction. Confirm any required approvals and inspections as part of scheduling the work.
Retaining walls and seating walls serve different purposes
A freestanding seating wall provides a place to sit and defines part of an outdoor space. A retaining wall supports soil at different levels. A combined design can serve both purposes, but it must account for the retained ground as well as the seating function.
Seat height, cap width, access and the arrangement of the patio matter to comfort. They do not replace the structural requirements of a wall that also retains soil. See our seating wall services if your main goal is built-in seating around a patio or gathering area.
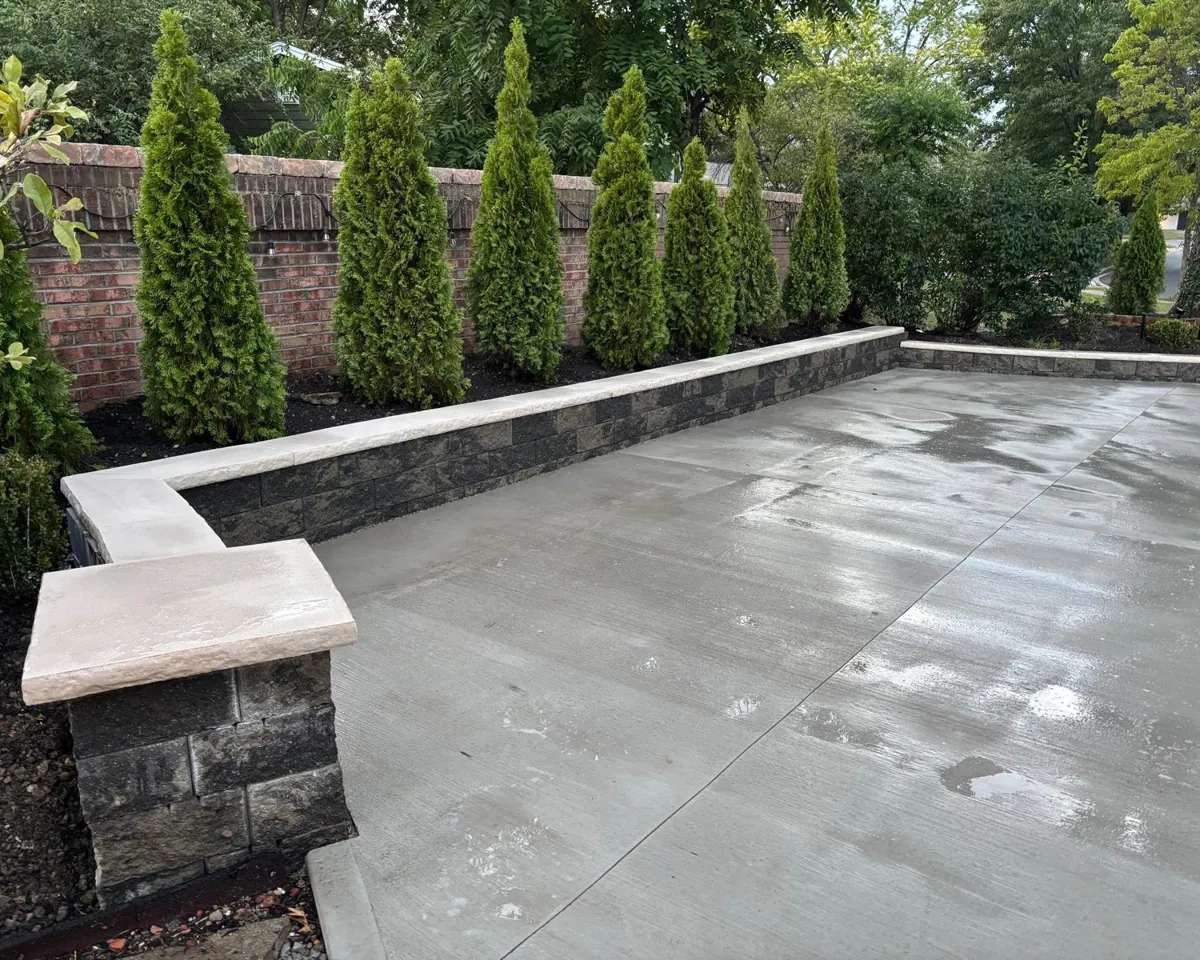
See a completed Columbus retaining-wall project
Our Columbus hardscaping and retaining-wall project combines a wall with a curved section, built-in seating and a poured concrete patio. The project shows how a grade change and usable outdoor space can be planned together.
Browse the before-and-after account and our project gallery for design ideas. Identify the features you like, then share photos of your own property so the discussion can account for its layout and conditions.
Retaining wall questions
Do I need a permit for a retaining wall?
Height alone does not settle the question. Where Ohio's residential code applies, its approval exemption covers walls no more than four feet high, measured from the footing bottom to the wall top, unless they support a surcharge. A surcharge is an additional load, such as nearby vehicle loading.
That exemption is not blanket permission for every short wall. Confirm the applicable building and zoning requirements with Columbus Building and Zoning Services, or the authority responsible for your property. The Ohio residential-code rule sets out its scope and exceptions.
How much does a retaining wall cost?
Height and length are only part of the estimate. Access, demolition, excavation, materials, drainage and any required engineering affect the scope. Send approximate dimensions, photos and details of nearby structures or paving so the initial discussion covers more than the visible wall face.
How long will installation take?
The schedule depends on the wall design, preparation, access, weather and required reviews. Removing an existing wall or coordinating new paving can add stages. During the consultation, discuss the expected sequence and any doors, paths or parking areas that must remain accessible.
What maintenance does a retaining wall need?
Keep accessible drainage outlets clear of debris and watch for new movement, leaning, loose caps or persistent water accumulation. Have changes assessed before altering the wall or adding loads above it. Care requirements depend on the wall system and its drainage arrangement.
Request a retaining wall estimate in Columbus
We serve Columbus, Dublin, Grove City, Pickerington, Reynoldsburg, Upper Arlington, Westerville, Whitehall and Worthington. Share your address, approximate wall length and height, photos and preferred timing. Mention nearby driveways, buildings, fences and any planned patio work.
Call about your wall project, request a free estimate, or email info@supremeexterior.com.